Leave a Message

Thank you for your message. We will be in touch with you shortly.

1406 N 38th Street
1406 N 38th Street
1406 N 38th Street
1406 N 38th Street
1406 N 38th Street
1406 N 38th Street
1406 N 38th Street
1406 N 38th Street
1406 N 38th Street
1406 N 38th Street
1406 N 38th Street
1406 N 38th Street
1406 N 38th Street
1406 N 38th Street
1406 N 38th Street
1406 N 38th Street
1406 N 38th Street
1406 N 38th Street
1406 N 38th Street
1406 N 38th Street
1406 N 38th Street
1406 N 38th Street
1406 N 38th Street
1406 N 38th Street
1406 N 38th Street
1406 N 38th Street
1406 N 38th Street
1406 N 38th Street
1406 N 38th Street
1406 N 38th Street
1406 N 38th Street
1406 N 38th Street
1406 N 38th Street
1406 N 38th Street
1406 N 38th Street
1406 N 38th Street
1406 N 38th Street
1406 N 38th Street
1406 N 38th Street
1406 N 38th Street
SEE ALL PHOTOS
1406 N 38th Street
1406 N 38th Street
1406 N 38th Street
1406 N 38th Street
1406 N 38th Street
1406 N 38th Street
1406 N 38th Street
1406 N 38th Street
1406 N 38th Street
1406 N 38th Street
1406 N 38th Street
1406 N 38th Street
1406 N 38th Street
1406 N 38th Street
1406 N 38th Street
1406 N 38th Street
1406 N 38th Street
1406 N 38th Street
1406 N 38th Street
1406 N 38th Street
1406 N 38th Street
1406 N 38th Street
1406 N 38th Street
1406 N 38th Street
1406 N 38th Street
1406 N 38th Street
1406 N 38th Street
1406 N 38th Street
1406 N 38th Street
1406 N 38th Street
1406 N 38th Street
1406 N 38th Street
1406 N 38th Street
1406 N 38th Street
1406 N 38th Street
1406 N 38th Street
1406 N 38th Street
1406 N 38th Street
1406 N 38th Street
1406 N 38th Street
Provided by NWMLS, Bought with Windermere Real Estate/East and Listed by Coldwell Banker Bain
Sold

1406 N 38th Street

1406 N 38th Street, Renton, WA 98056

$1,525,000
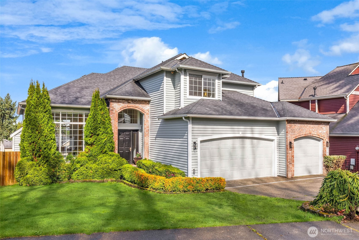
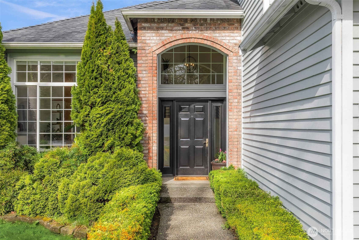
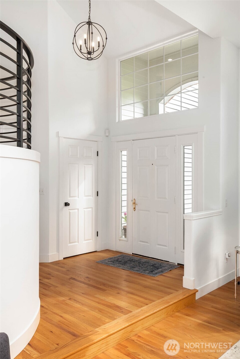
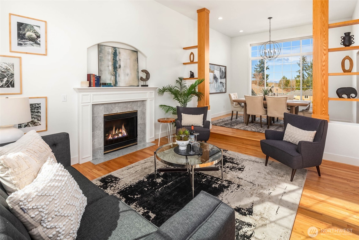
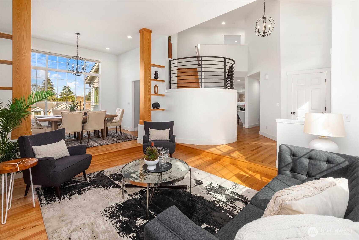
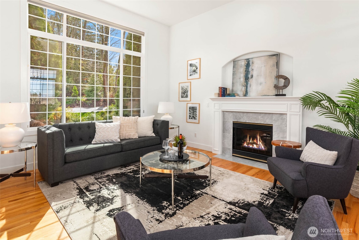
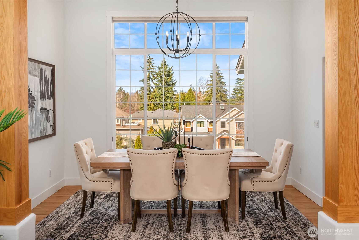
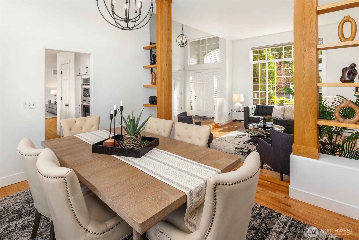
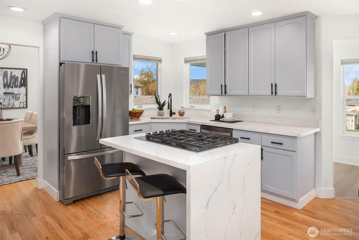
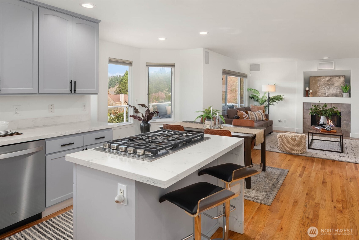
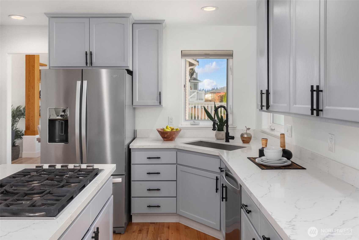
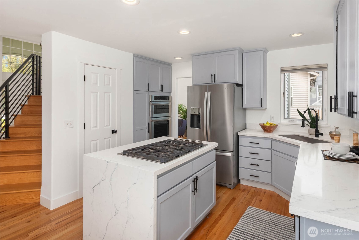
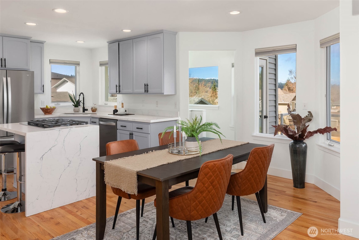
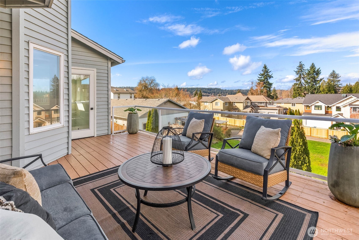
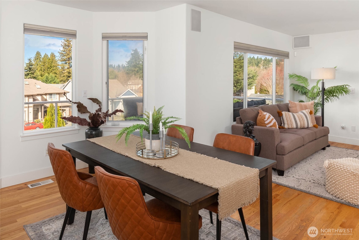
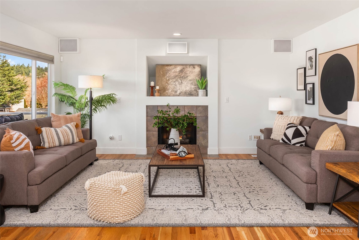
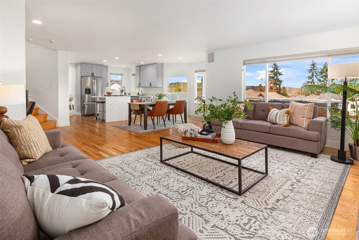
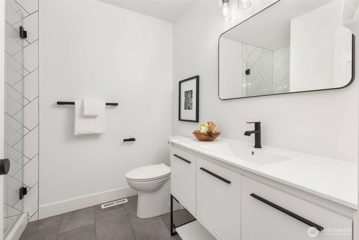
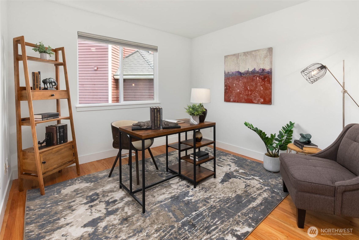
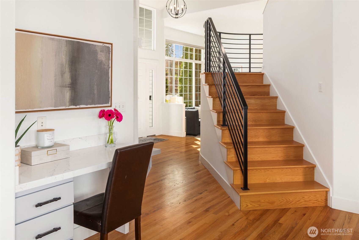
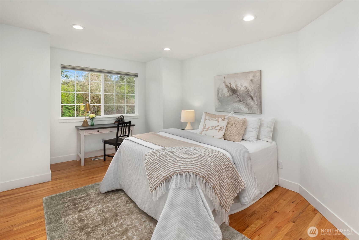
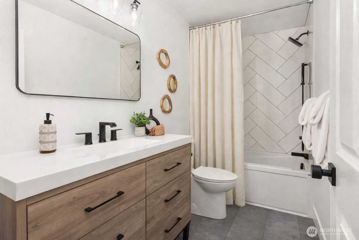
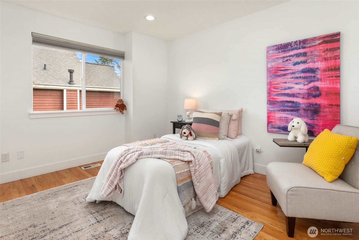
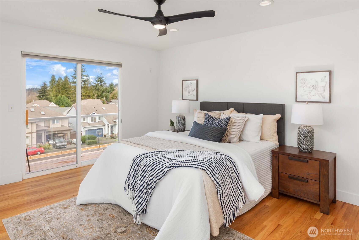
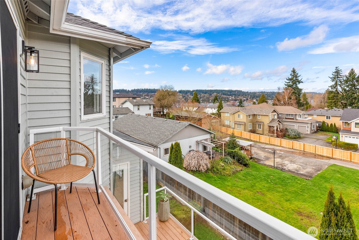
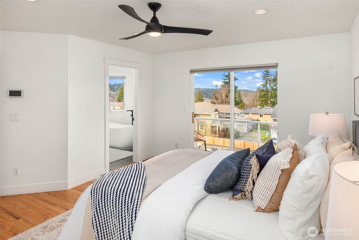
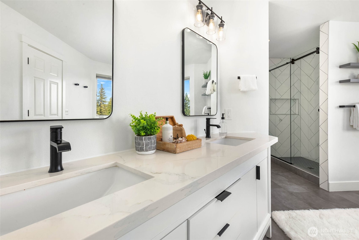
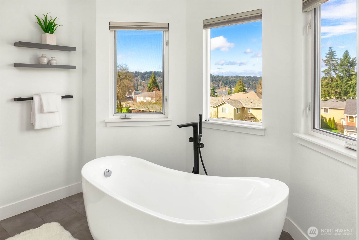
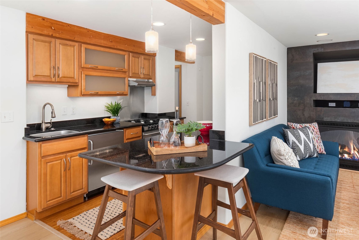
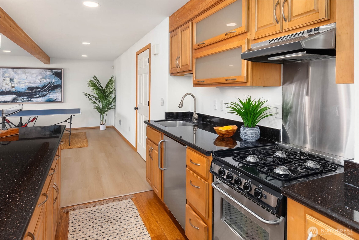
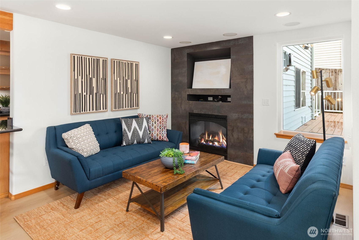
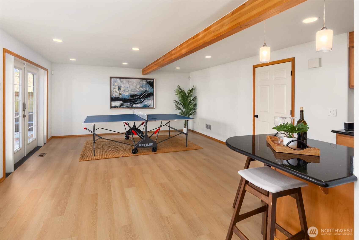
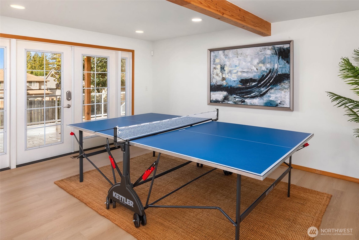
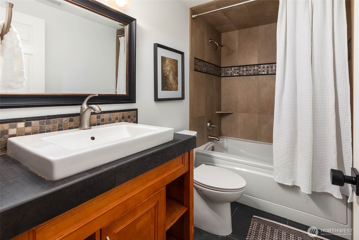
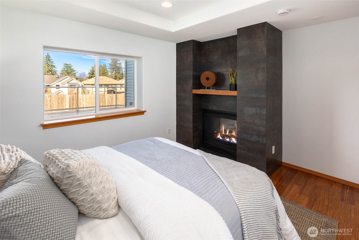
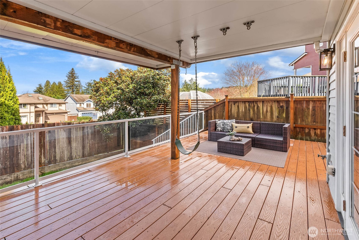
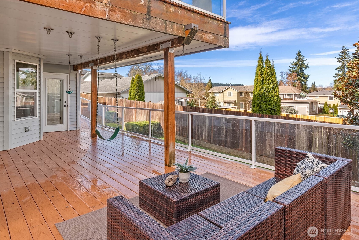
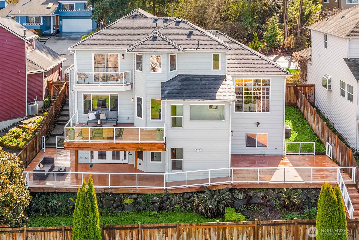
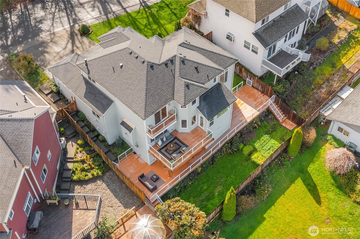
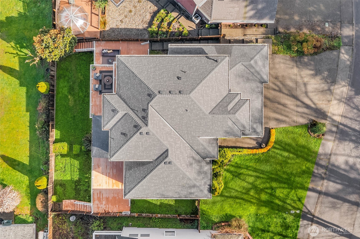
Move right in and enjoy sought-after Lower Kennydale living, where lake views and a versatile layout offer flexibility and room for everyone. A bright two-story foyer welcomes you into a thoughtfully updated traditional home with a modern touch. Sun-filled interiors and a functional floor plan offer effortless everyday living and entertaining, with formal living and dining spaces anchored by expansive windows and natural light. The updated kitchen opens to the inviting family room, creating a comfortable gathering space. The main level also includes a bedroom and 3/4 bath for guests or a home office. Upstairs features three generously sized bedrooms, including a spacious primary suite with a luxurious 5-piece bath and view deck. Upgrades include hardwood floors, a new roof, fresh interior and exterior paint, A/C, on-demand hot water, and a dedicated server room for tech-ready living. The lower level offers a fully independent space with a kitchen, 5th bedroom, full bath, full W/D, and dual-sided fireplace--ideal as an ADU, recreation room, or flexible living space for multi-generational living or potential rental income. A 3-car garage and abundant storage throughout add everyday convenience. Enjoy a fully fenced backyard and multiple oversized decks for entertaining or relaxing while taking in the views. Conveniently located near I-405, The Landing, parks, and trails.

5
beds

4
baths

3,180 Sq.Ft. LIVING AREA

6,653 Sq.Ft. lot

LaVerne Pike

LaVerne Pike

Features & Amenities

Interior

  • total bedrooms5
  • Total bathrooms4
  • full bathrooms3
  • three quarter bathroom1
  • Flooring Ceramic Tile, Hardwood
  • Fireplace Gas
  • APPLIANCES Dishwasher, Disposal, Dryer, Microwave, Refrigerator, Stove(s)/Range(s), Washer
  • other interior Features Second Kitchen, Bath Off Primary, Ceiling Fan(s), Dbl Pane/Storm Window, Dining Room, Fireplace, French Doors, High Tech Cabling, Security System, Walk-In Closet(s), Water Heater

Area & Lot

  • Status Sold
  • Date Sold April 16, 2026
  • Living Area3,180 Sq.Ft.
  • Total Area3,180 Sq.Ft.
  • Lot Area6,653 Sq.Ft.
  • MLS® ID2495649
  • TypeResidential
  • YEAR BUILT1998
  • View DescriptionLake, Territorial
  • Elementary SchoolHazelwood Elem
  • Middle SchoolRisdon Middle School
  • High SchoolHazen Snr High
  • School DistrictRenton

Exterior

  • STORIES2
  • water SourcePublic
  • roofComposition
  • lot featuresCurbs, Paved, Sidewalk
  • parkingAttached Garage
  • HEAT TYPEForced Air, Heat Pump
  • AIR CONDITIONINGCentral Air, HEPA Air Filtration
  • sewerSewer Connected
  • security FeaturesFully Fenced, Security System
  • other exterior FeaturesBrick, Wood Products

Financial

  • Sales Price$1,525,000
  • Real Estate Tax $12,674/yr

Work With LaVerne

The truth of the transaction is a team effort, keeping on track until the end. Success is built on a foundation of focused effort & clear understanding of the desired goal. There is no mistake with LaVerne, he sets your satisfaction as priority #1. He does not sell homes, LaVerne provides results! His proven success, results in satisfaction.

Follow Me on Instagram