Leave a Message

Thank you for your message. We will be in touch with you shortly.

13417 SE 233rd Street
SEE ALL PHOTOS
13417 SE 233rd Street
Provided by NWMLS, Bought with Keller Williams Realty PS and Listed by Windermere Real Estate/East
Sold

13417 SE 233rd Street

13417 SE 233rd Street, Kent, WA 98042

$580,000
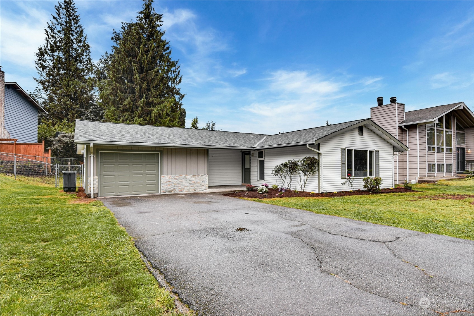
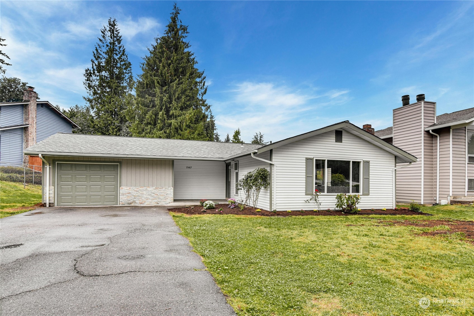
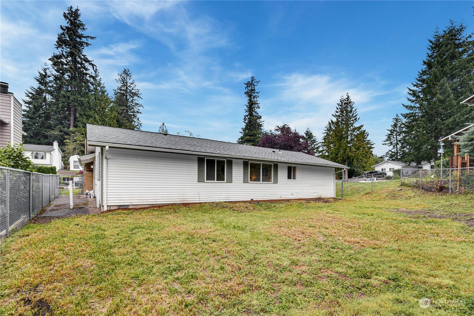
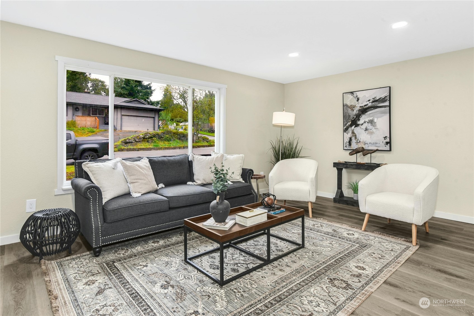
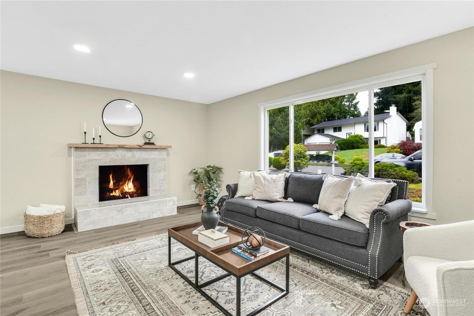
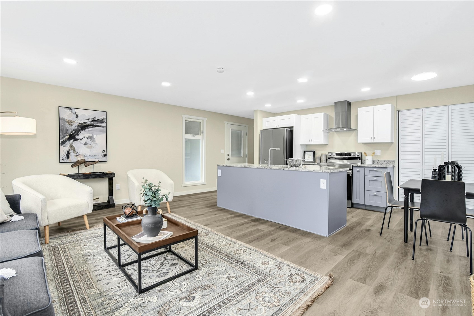
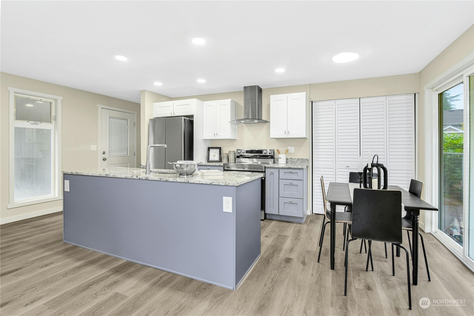
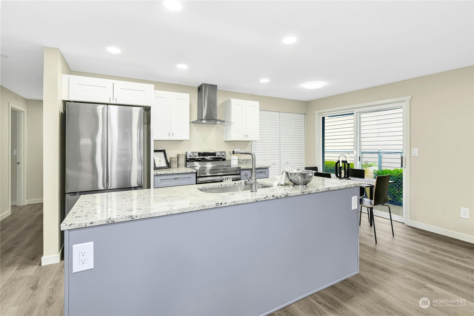
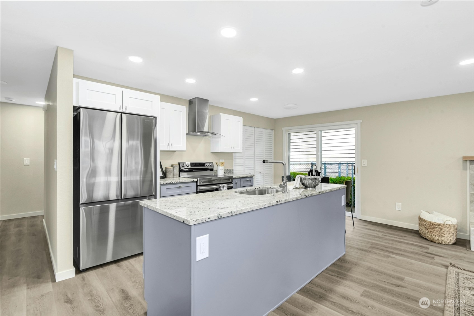
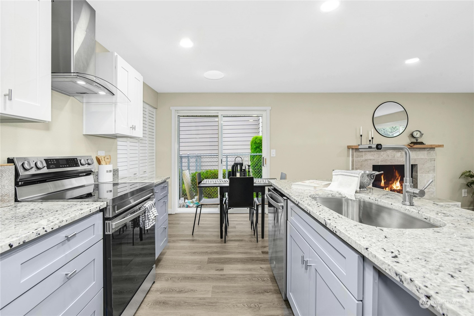
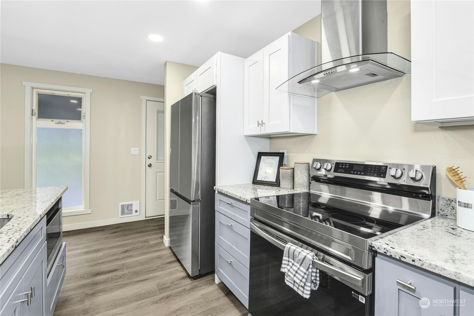
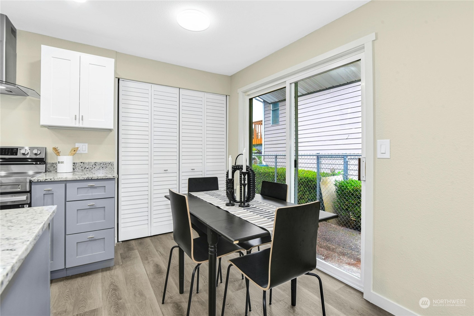
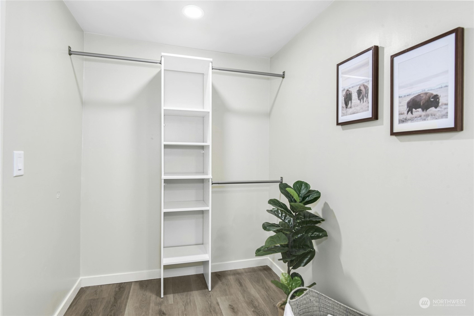
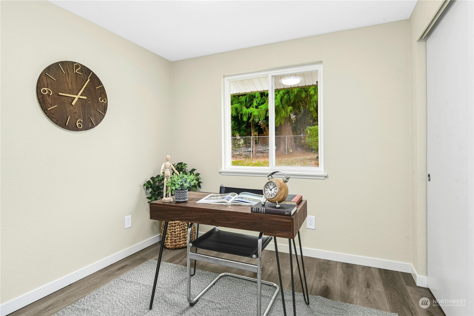
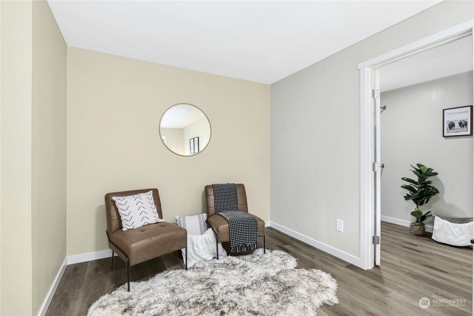
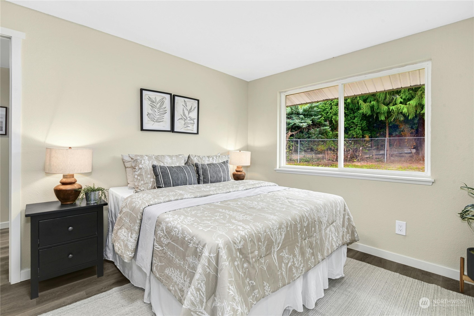
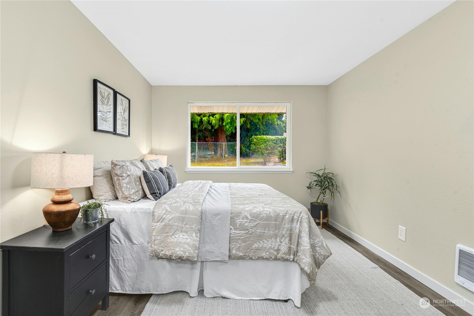
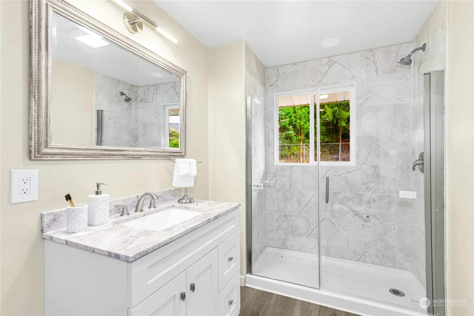
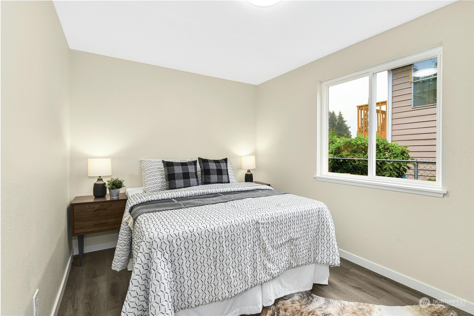
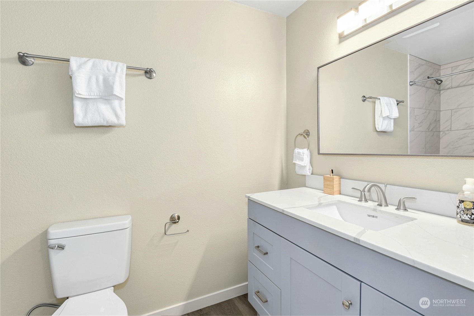
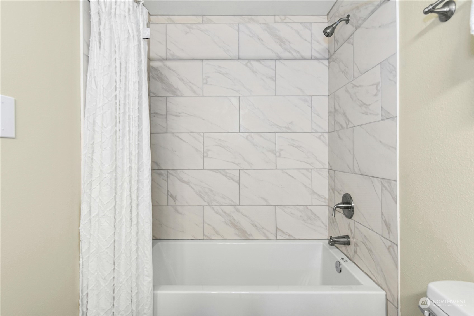
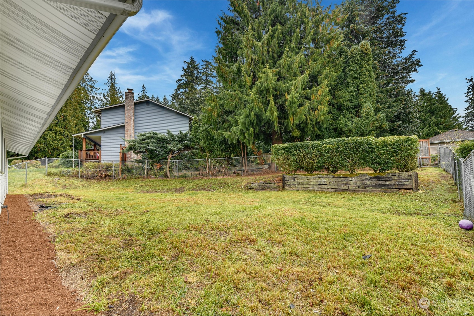
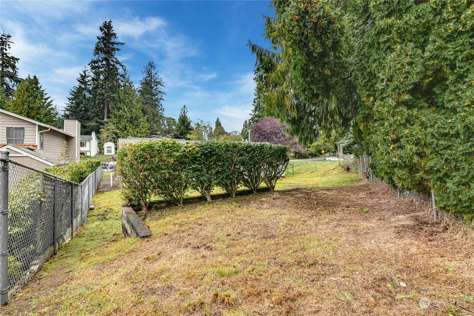
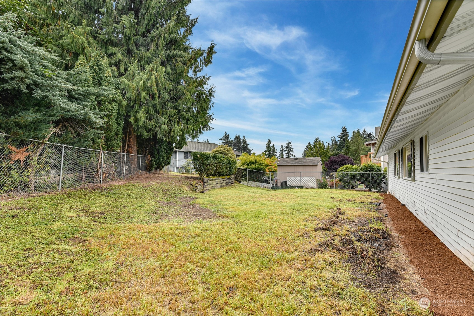
Completely ready, offering the comfort of one level living. Every surface has been improved for comfort and peace of mind. NEW: Roof, LVP Flooring, S/S Appliances, Vanities, Lighting, Hand laid Tile Fireplace & Backsplashes, Quartz Countertops, Soft close Two Tone Cabinets, Decorator Paint, Frameless Glass Shower in Primary Bath, Doors & Knobs... more than you would expect. Truly a joy to see and even better to enjoy. Fully fenced backyard, extra parking space on the generous driveway. The lot is more that 11,000 sq ft ready for your creative imagination. Welcome to an option that isn't a JOB in waiting. INSPECTION upon request after showing.

3
beds

2
baths

1,210 Sq.Ft. LIVING AREA

0.25 Acres lot

LaVerne Pike

LaVerne Pike

Features & Amenities

Interior

  • total bedrooms3
  • Total bathrooms2
  • full bathroom1
  • three quarter bathroom1
  • Flooring Vinyl Plank
  • Fireplace Wood Burning
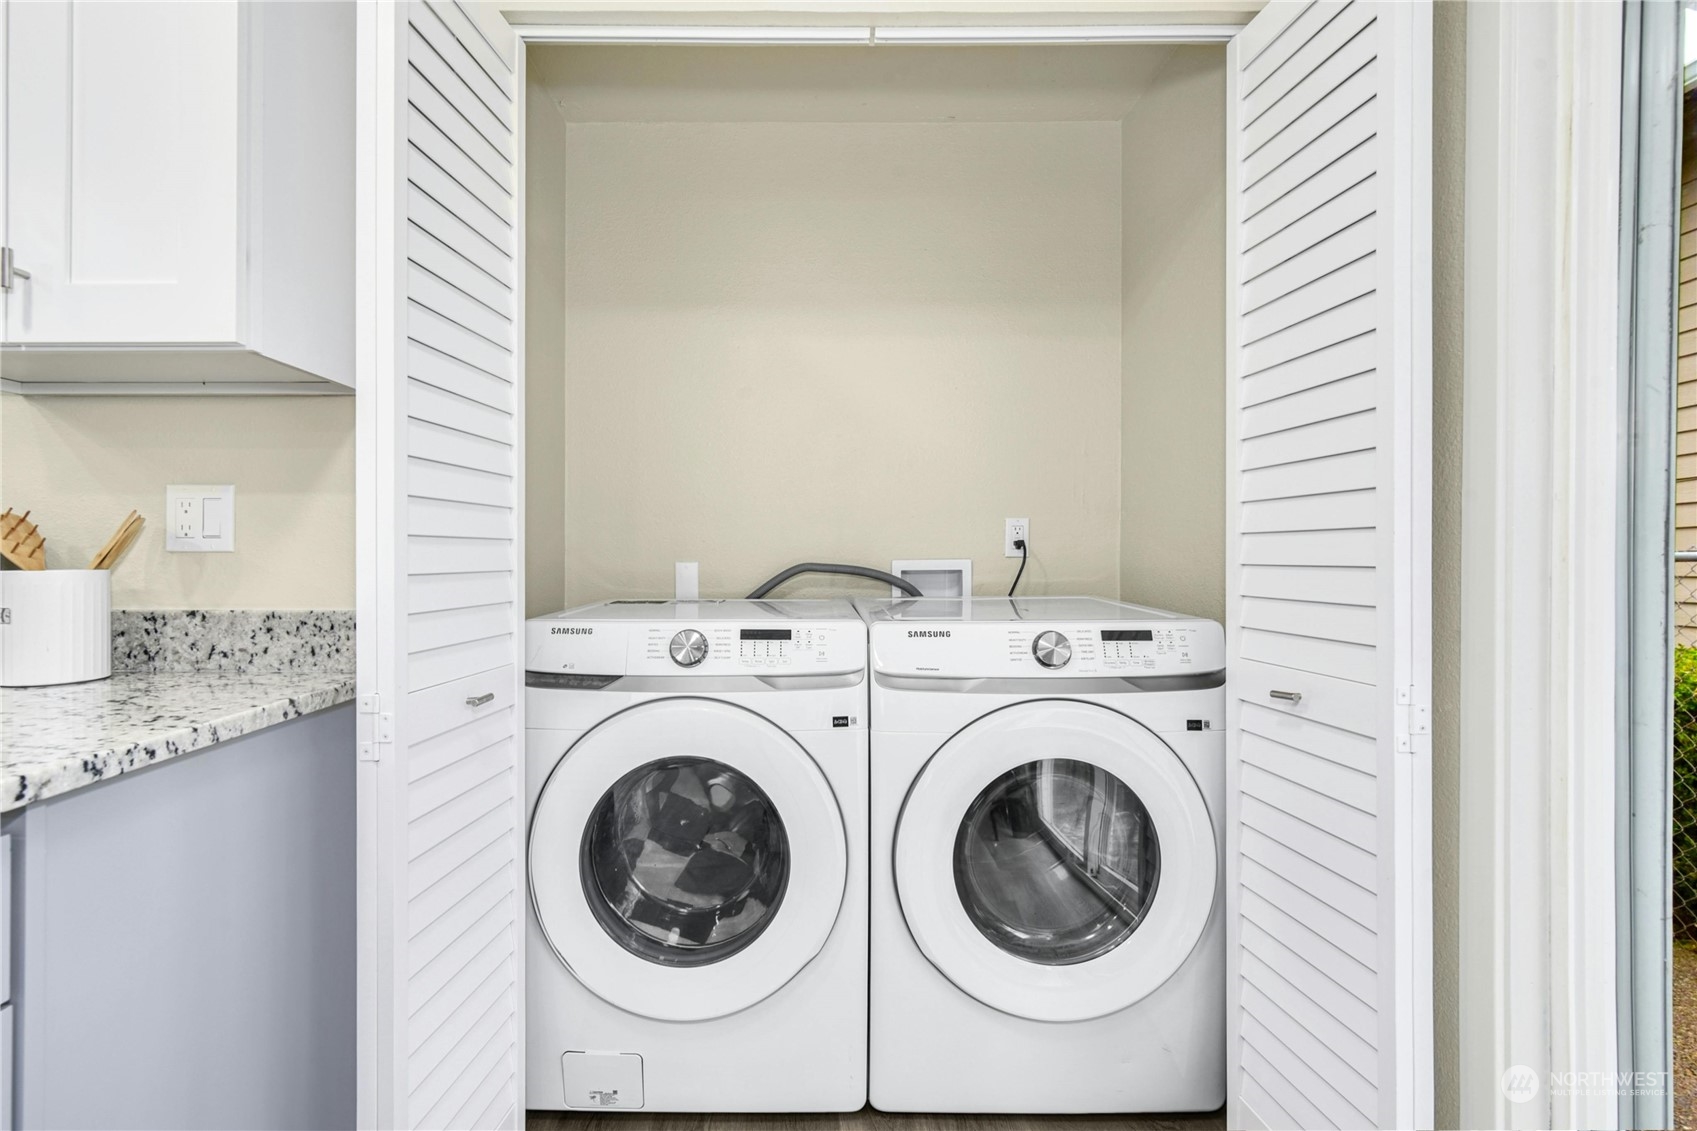
  • APPLIANCES Dishwasher(s), Dryer(s), Disposal, Microwave(s), Refrigerator(s), Stove(s)/Range(s), Washer(s)
  • other interior Features Bath Off Primary, Double Pane/Storm Window, Dining Room, Fireplace, Walk-In Closet(s), Water Heater

Area & Lot

  • Status Sold
  • Date Sold October 18, 2024
  • Living Area1,210 Sq.Ft.
  • Total Area1,210 Sq.Ft.
  • Lot Area0.25 Acres
  • MLS® ID2295267
  • TypeResidential
  • YEAR BUILT1969
  • Architecture StylesTraditional
  • Elementary SchoolSunrise Elem
  • Middle SchoolBuyer To Verify
  • High SchoolKentridge High
  • School DistrictKent

Exterior

  • STORIES1
  • Garage Space1.0
  • water SourcePublic
  • roofBuilt-Up, Composition
  • lot featuresCorner Lot, Curbs, Paved
  • parkingDriveway, Attached Garage, Off Street
  • HEAT TYPERadiant, Wall Unit(s)
  • AIR CONDITIONINGNone
  • sewerSewer Connected
  • SubstructurePoured Concrete
  • security FeaturesFully Fenced
  • other exterior FeaturesMetal/Vinyl, Stone, Wood, Wood Products

Financial

  • Sales Price$580,000
  • Real Estate Tax $4,419/yr
View Virtual Tour

Work With LaVerne

The truth of the transaction is a team effort, keeping on track until the end. Success is built on a foundation of focused effort & clear understanding of the desired goal. There is no mistake with LaVerne, he sets your satisfaction as priority #1. He does not sell homes, LaVerne provides results! His proven success, results in satisfaction.

Follow Me on Instagram